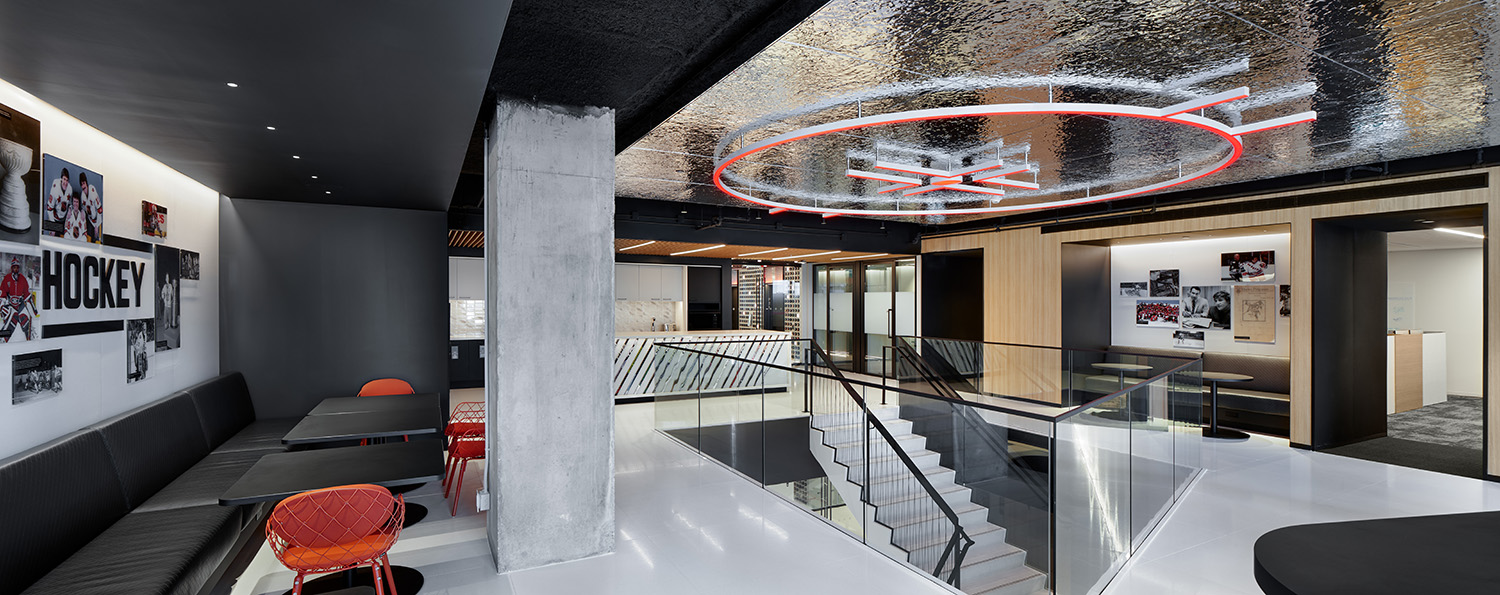
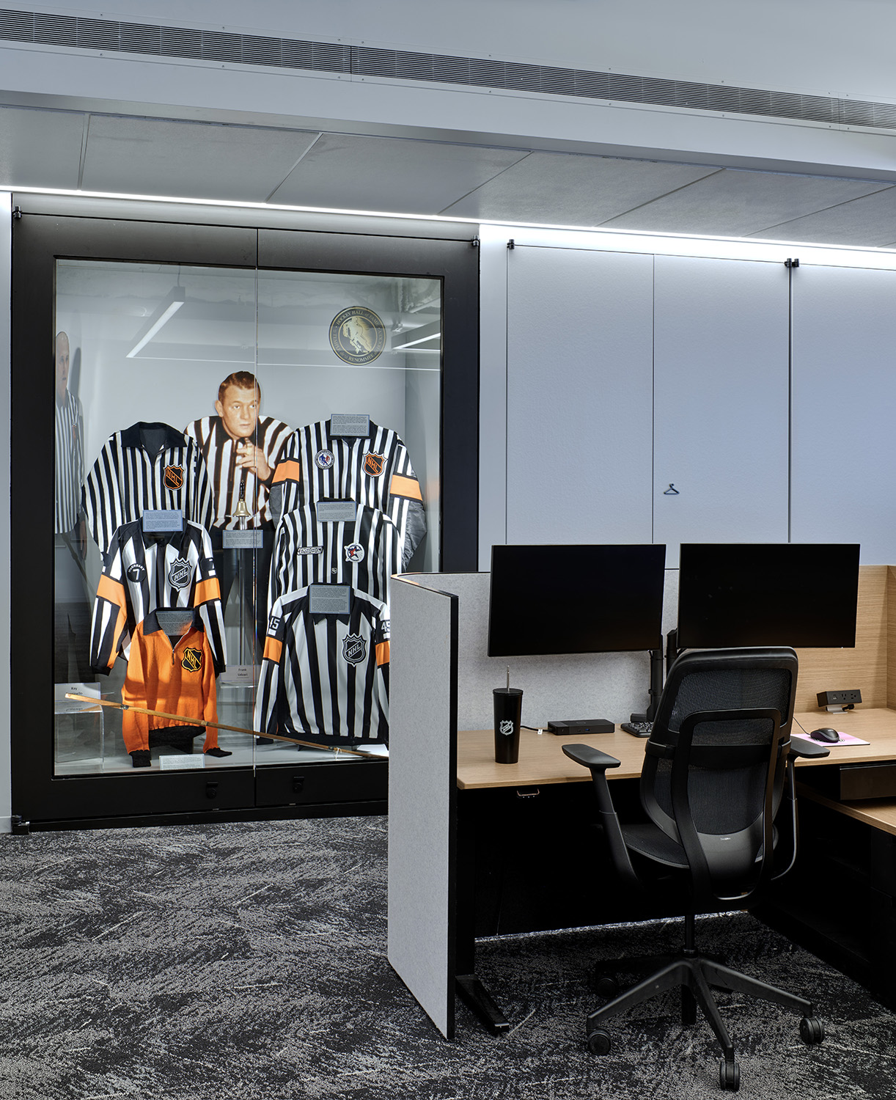
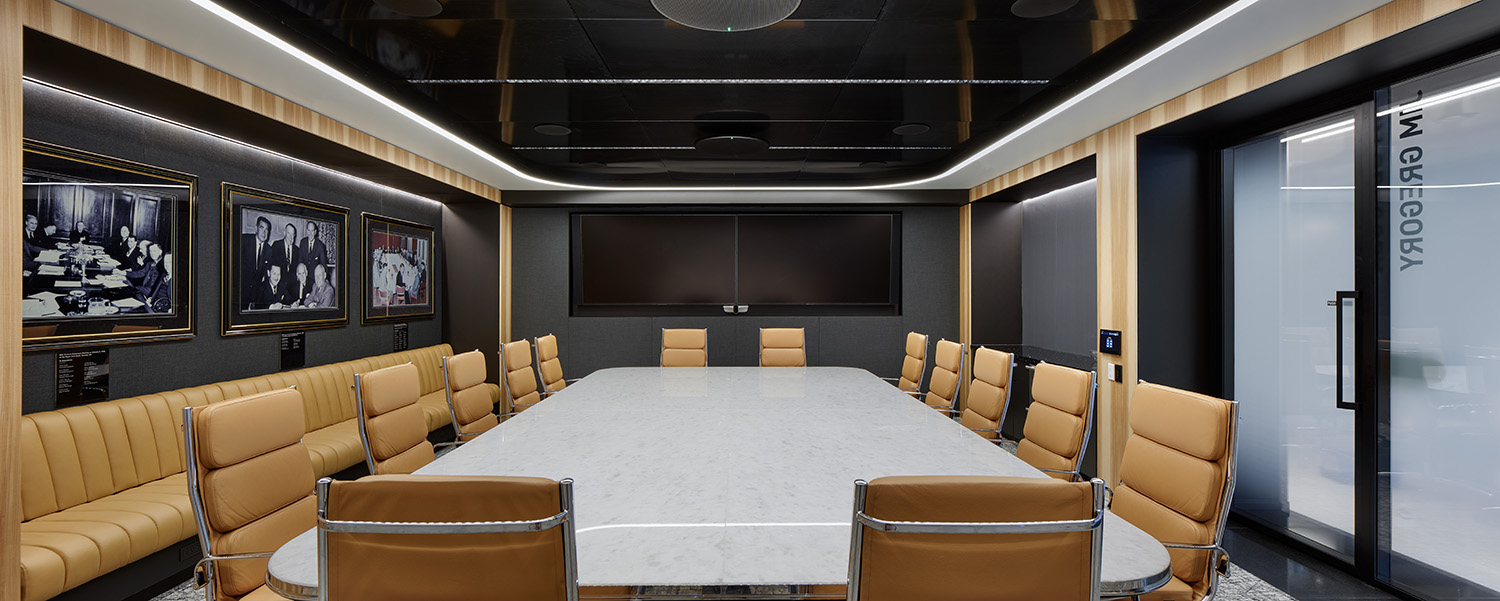
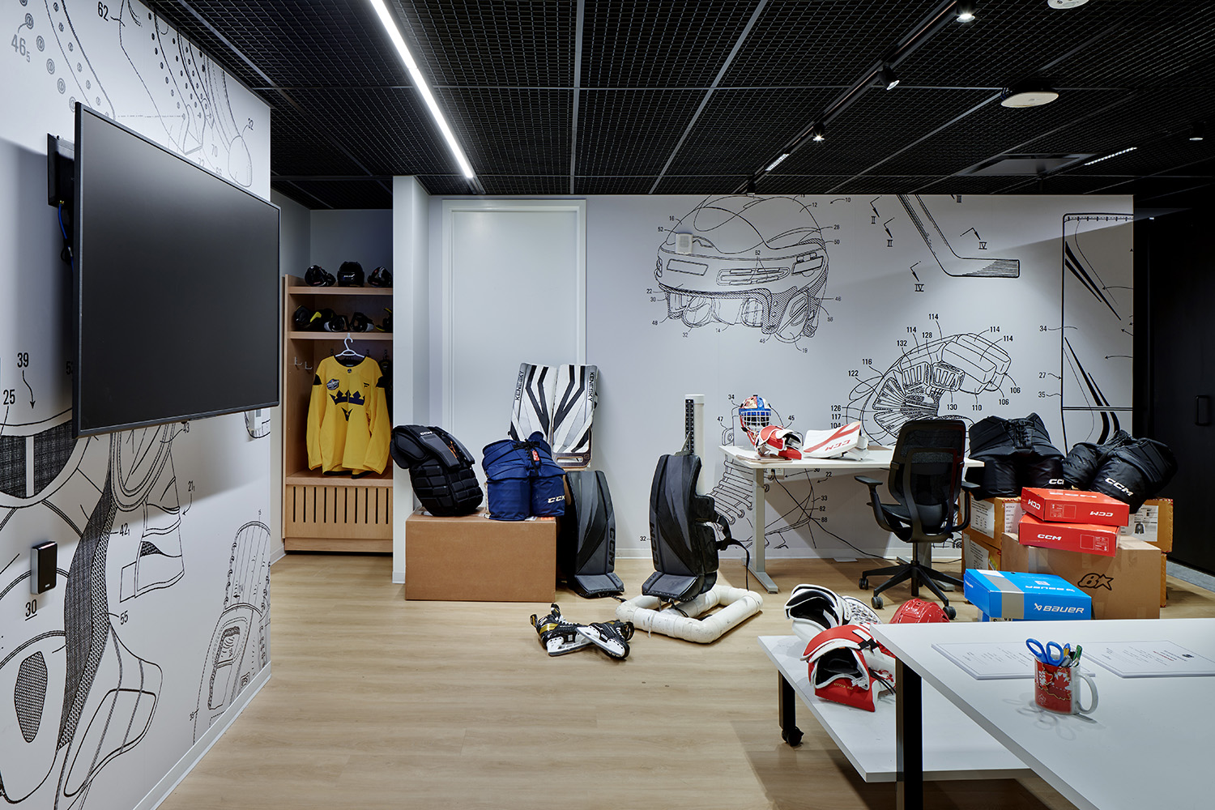
The NHL’s new multi-floor Toronto headquarters is designed as an immersive experience that reflects the intensity, history, and culture of the game. Puck installations, lighting, and concrete surfaces establish an arena-like atmosphere, reinforced by black ceilings, exposed structure, and reflective finishes inspired by the ice. A two-story café acts as the social and cultural heart of the office, anchored by a custom face-off light fixture and connected by a sculptural stair inspired by a hockey skate. The space supports daily collaboration and large-scale gatherings, while media displays and memorabilia celebrate the league’s legacy. Front-of-house areas function as an archive gallery, leading to meeting spaces and a boardroom inspired by rink geometry. Below, a Situation Room serves as the center for referee call reviews, featuring a 50-foot curved video wall and broadcast-ready infrastructure. Workspaces on the lower-level balance functionality with identity, using subtle graphic moments, daylight-driven planning, and sport-inspired detailing to connect daily work back to the game.
National Hockey League - Toronto
 Back to Portfolio
A workplace that reflects hockey’s heartbeat
Location Toronto, Canada
Size 34,699 SF
Year 2025
Read More Read Less
Size 34,699 SF
Year 2025




Next Featured Project